Single Family for Sale: 7429 Timberwolf Trail, Fairview Heights, IL 62208
4 beds
3 full, 1 half baths
2,237 sqft
$150,000
$150,000
7429 Timberwolf Trail, Fairview Heights, IL 62208
4 beds
3 full, 1 half baths
2,237 sqft
$150,000
Remove from
Favorites
Add to
Favorites
Add to
Trip Map
Hide Share or
Email
Price:
$150,000

Type Single Family
Style 1 Story
Beds 4
Baths 3 full, 1 half baths
Total Living Area 3,637 sqft
Square Footage 2,237 sqft
Garage Spaces 2
Lot Size 0.32 acres
Year Built 1996
Assoc Fee $450
Assoc Fee Paid Annually
Taxes Paid $10,358

City Fairview Heights
County St. Clair
School District Grant DIST 110
Subdivision Stonewolf

MLS 26062982
Status Active
DOM 35 days
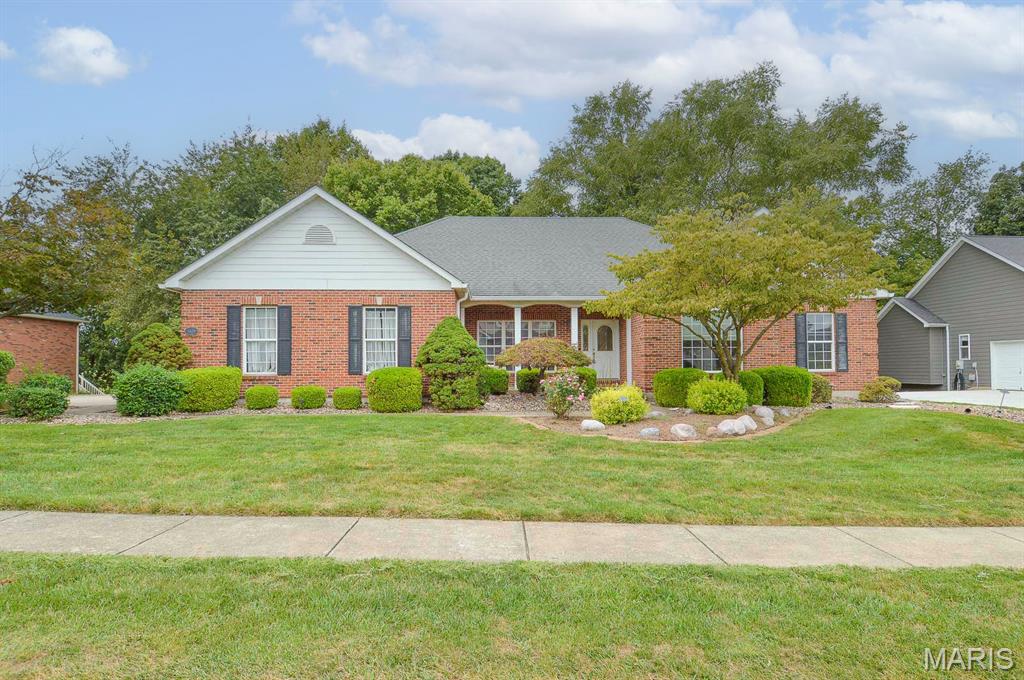
Price listed is Starting Bid Only. Bidding starts closing 10/28/2026 @ 6:30PMDiscover space, comfort, and versatility in this 4BR/3.5BA mostly brick, ranch home located within the highly desirable Stonewolf Subdivision in Fairview Heights, IL. The home is highlighted by a partially finished walk-out basement, oversized attached, side-load, two-car garage, and thoughtfully designed living spaces. A welcoming foyer opens to the formal dining room, where large front-facing windows fill the space with natural light. Beyond, the living room features hardwood flooring, towering cathedral ceilings, a central wood-burning fireplace, and dramatic arched floor-to-ceiling windows. The combined kitchen and dining area features a center island, and abundant upper and lower cabinetry. Just off the kitchen, an attached four-season room provides year-round enjoyment with a private hot tub and two large sliding glass doors. The primary suite offers a resort-like retreat complete with a walk-in closet, large soaking tub, standalone shower, and dual vanity sinks. A conveniently located half bath serves guests and everyday needs, while a full hall bath is shared by two spacious bedrooms. The full, partially finished walk-out basement expands the living space with an open recreational area featuring a built-in bar, dedicated billiards room, fourth bedroom, and full bathroom. French doors lead from the lower-level recreational area to a brick paver patio in the back yard, creating an ideal setting for outdoor entertainment. With its spacious layout, versatile, finished areas, and desirable Stonewolf location, this home offers plenty of room to relax, entertain, and make your own. Property will sell under auction terms and be sold AS- IS, WHERE-IS. Seller, will not make any repairs as a result of any building, occupancy, or environmental inspections. Buyer will be required to sign an Auction Purchase & Sale Agreement if final bid is accepted by Sellers.

Room Features

Basement Description Interior Entry, Walk-Out Access, Partially Finished, Full

Lot & Building Features

Architecture Other
Assoc Fee $450
Assoc Fee Paid Annually
Construction Other, Brick
Cooling Central Air
Heating Gas, Forced Air
Sewer Public Sewer
Tax Year 2025
Taxes Paid $10,358
Water Public
Fireplaces 1

Community and Schools

Elementary School GRANT DIST 110
Junior High School GRANT DIST 110
Senior High School Belleville High School-East

Price History of 7429 Timberwolf Trail, Fairview Heights, IL

Date Name Price Difference
10/02/2026 Listing Price $150,000 N/A
*Information provided by REWS for your reference only. The accuracy of this information cannot be verified and is not guaranteed.

Map of 7429 Timberwolf Trail, Fairview Heights, IL

Location Map Street View
Photo of Legacy and Co.
Direct: 314-458-8807
Office
950 Caledonia Dr.
O'Fallon, MO 63368
636-720-1100
Listed by Adams Auction & Real Estate Services Inc., Adam Jokisch
$
20%
6.9053333333333%
6.75%
$
$
$
Monthly Payment
Principal & Interest
Monthly Taxes
Monthly HOA
Monthly Home Ins.
Monthly PMI

7429 Timberwolf Trail (MLS #26062982) is a 1 story single family home located in Fairview Heights, IL. This single family home is 2,237 sqft and on a lot of 13,939 sqft (or 0.32 acres) with 4 bedrooms and 4 baths. This property was listed on 09/30/2026 and has been priced for sale at $150,000.

Nearby zip codes are 62226, 62232, 62234, 62269 and 62285. This property neighbors other cities such as Belleville, Caseyville, Collinsville, O Fallon and Swansea.

Maris

Listing Last updated . Some properties which appear for sale on this web site may subsequently have sold or may no longer be available. Walk Score map and data provided by Walk Score. Google map provided by Google. Bing map provided by Microsoft Corporation.

All information provided is deemed reliable but is not guaranteed and should be independently verified.

Listing information courtesy of: Adams Auction & Real Estate Services Inc.

Listings displaying the MARIS logo are courtesy of the participants of Mid America Regional Information Systems Internet Data Exchange

Maris

Listing data and photos provided MARIS and distributed by MLS GRID. Member Participants (and their affiliated licensees, if applicable) shall indicate on their websites that IDX information is provided exclusively for consumers’ personal non-commercial use, that it may not be used for any purpose other than to identify prospective properties consumers may be interested in purchasing, that the data is deemed reliable but is not guaranteed by MLS GRID, and that the use of the MLS GRID Data may be subject to an end user license agreement prescribed by the Member Participant’s applicable MLS if any and as amended from time to time. MLS GRID may, at its discretion, require use of other disclaimers as necessary to protect Member Participant, and/or their MLS from liability. Based on information submitted to the MLS GRID. All data is obtained from various sources and may not have been verified by broker or MLS GRID. Supplied Open House Information is subject to change without notice. All information should be independently reviewed and verified for accuracy. Properties may or may not be listed by the office/agent presenting the information.